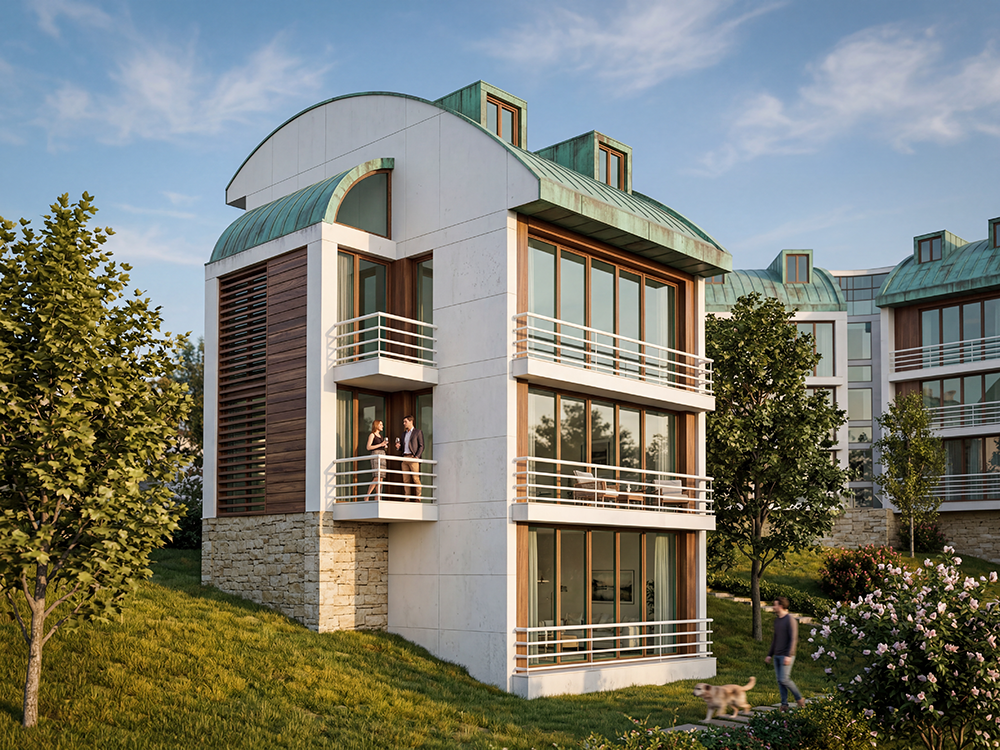
Garden and rooftop duplexes with Gulf views and private entrances
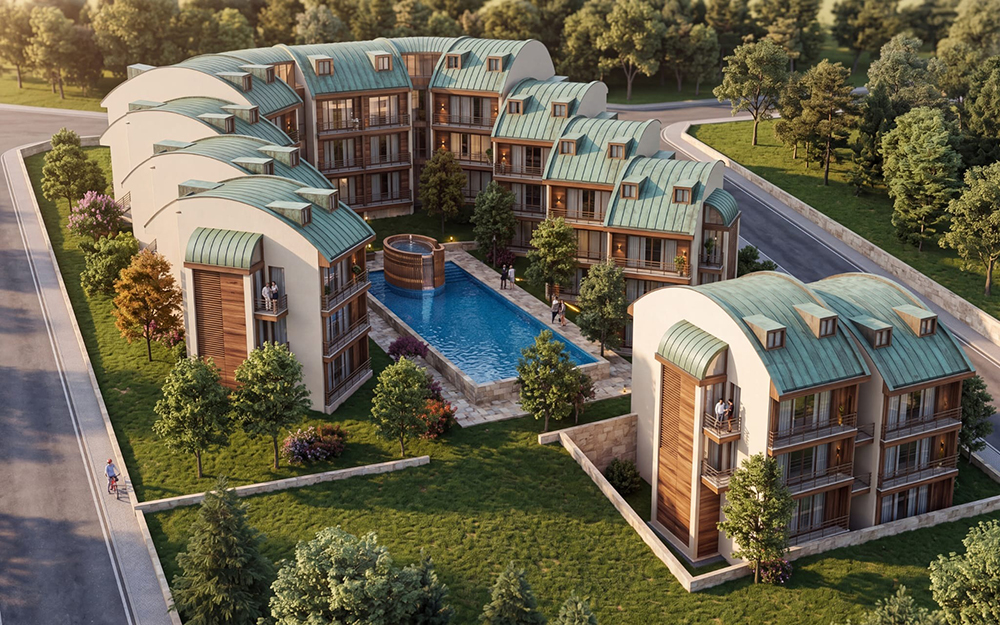
Positioned in a unique location with forest views at the rear and panoramic Gulf views at the front, Olivia Park Houses was developed above the well-known Cenesuyu district, creating an exclusive residential concept that encourages a refined and peaceful lifestyle.
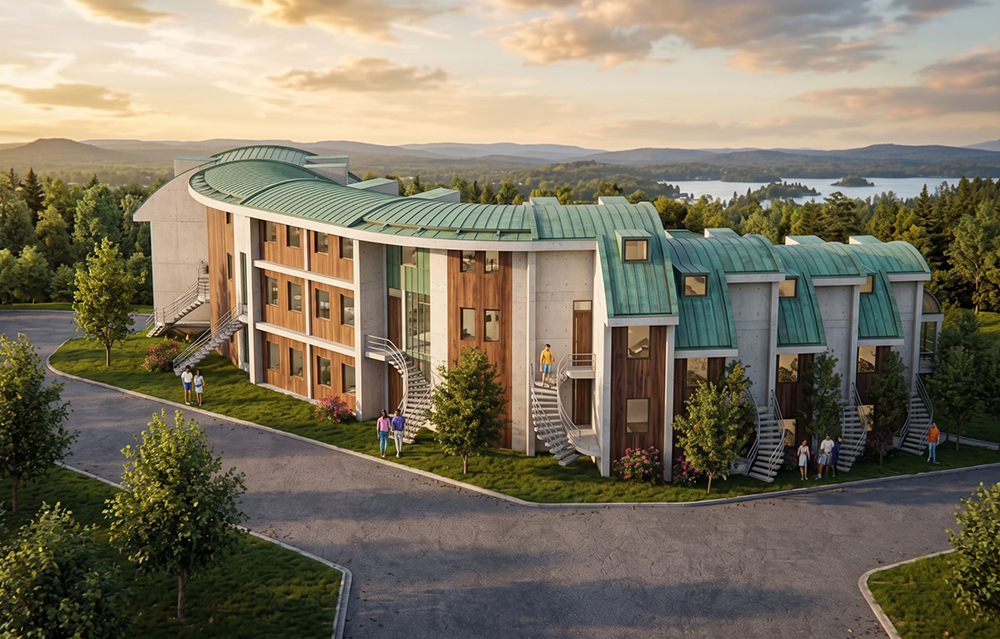
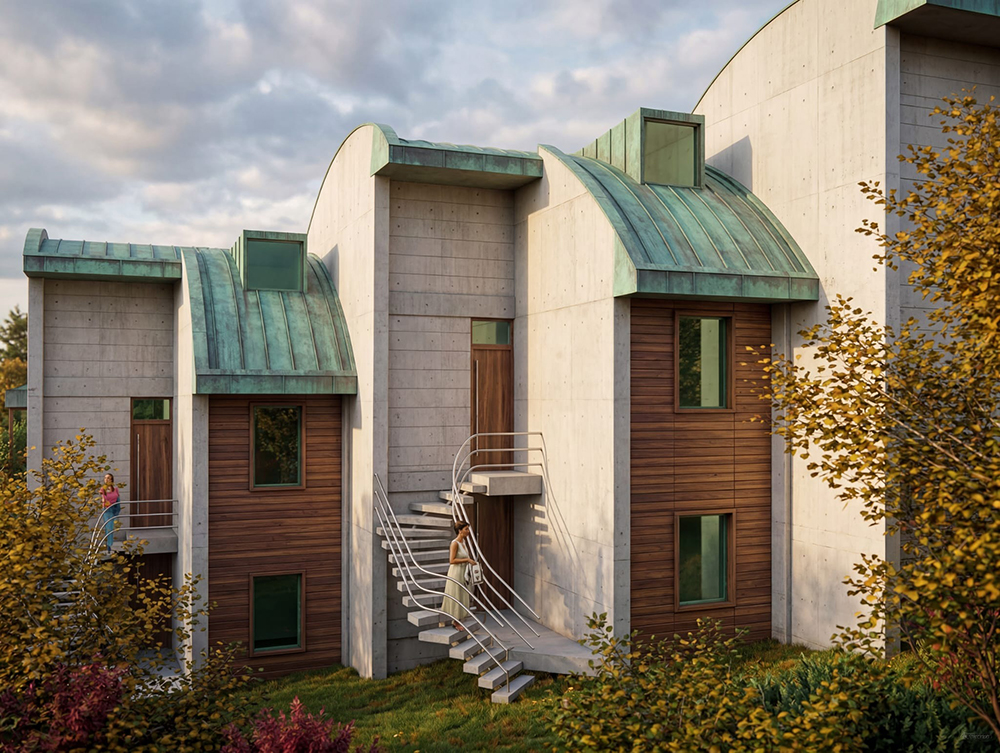
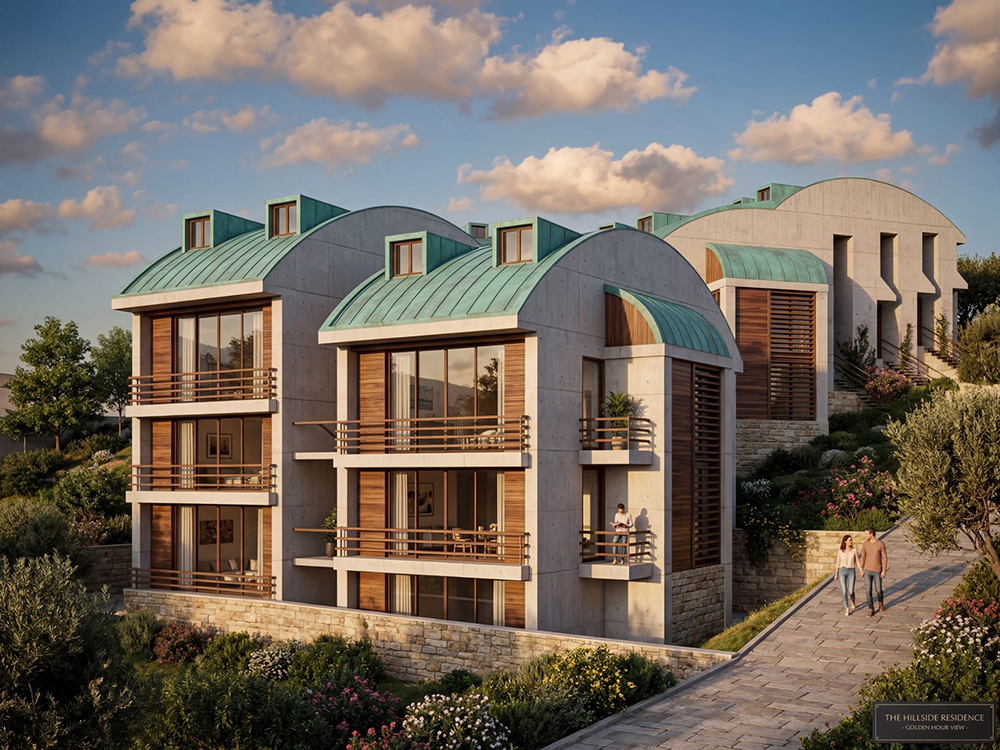
Designed by Gokhan Aktan Altug and Tatsuya Yamamoto, founding partners of one of Turkiye's leading architectural firms, TAGO Architecture, Olivia Park stands out as one of the region's first residential projects composed of garden duplexes and rooftop duplexes with independent private entrances.
The project consists of 24 luxury duplex residences ranging between 150 and 180 square meters. With its architectural composition embracing the swimming pool and landscaped common areas, Olivia Park offers both garden and upper-floor duplex residents uninterrupted pool, landscape, and sea views.
Comprising a total of 12 residential blocks and 24 duplex units, the development combines the advantages of secure site living with the comfort and privacy standards of detached housing. Each residence is accessed through its own private garden gate.
Click any photo to open it in a larger view.