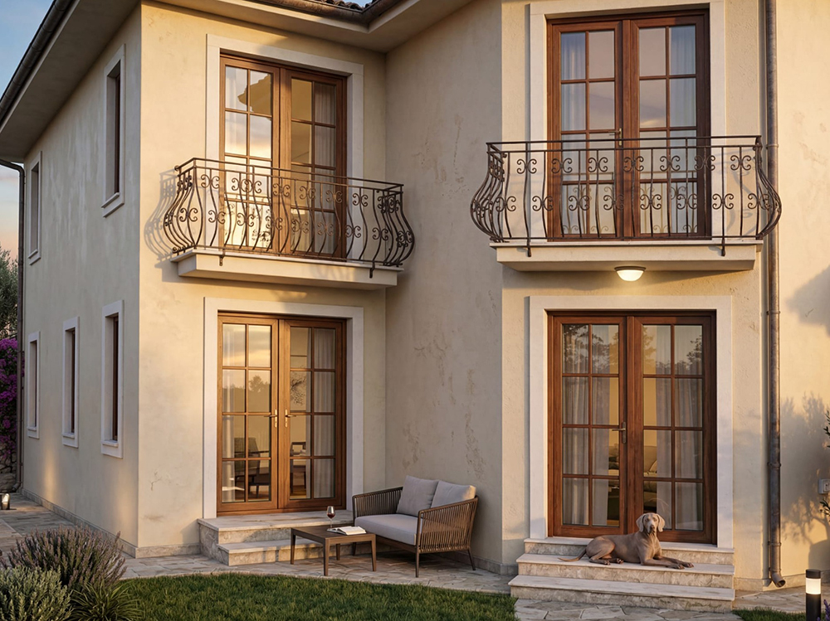
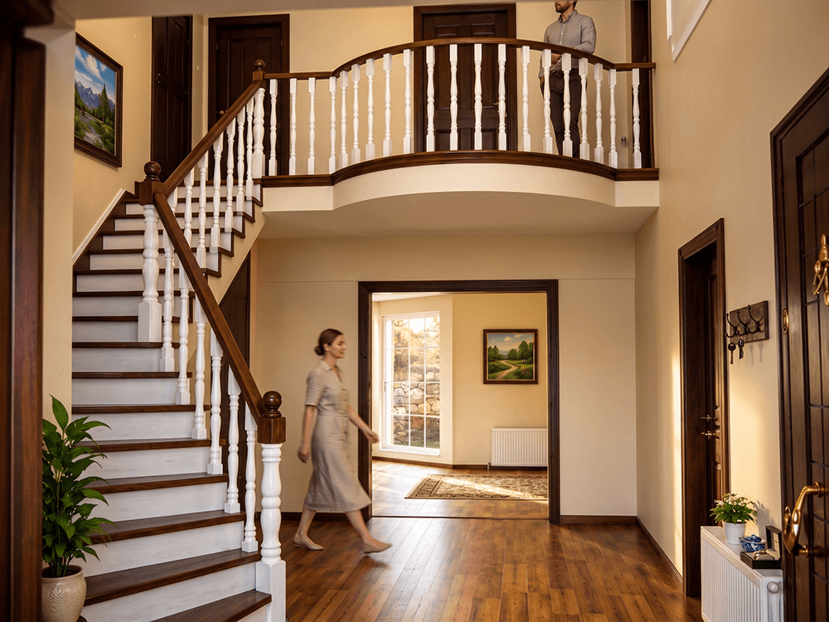
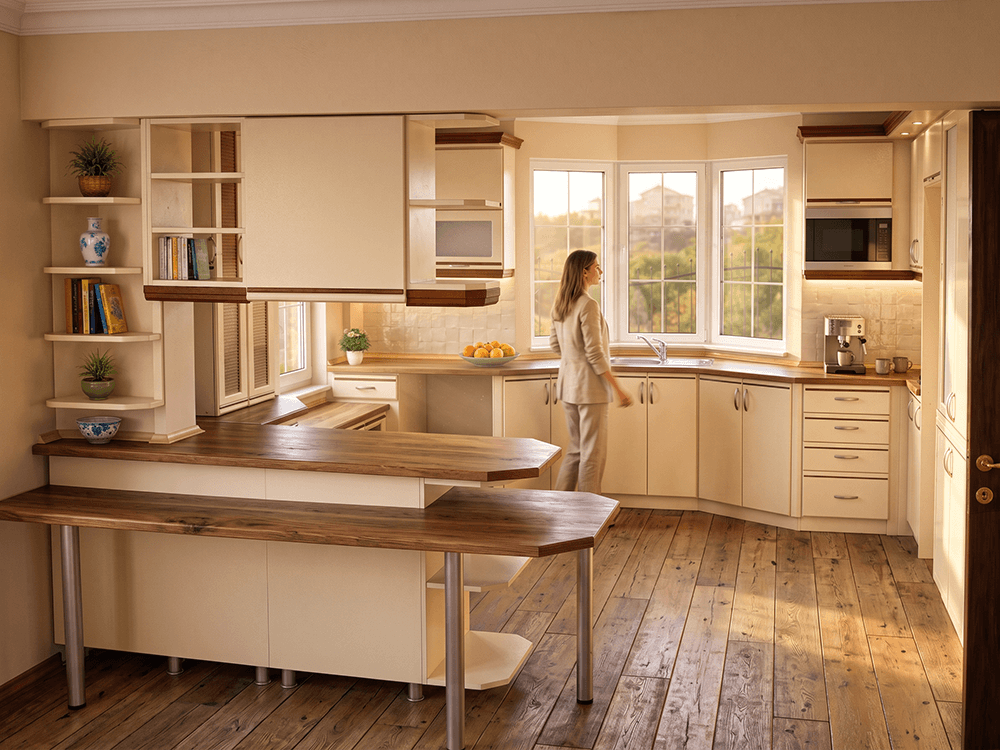
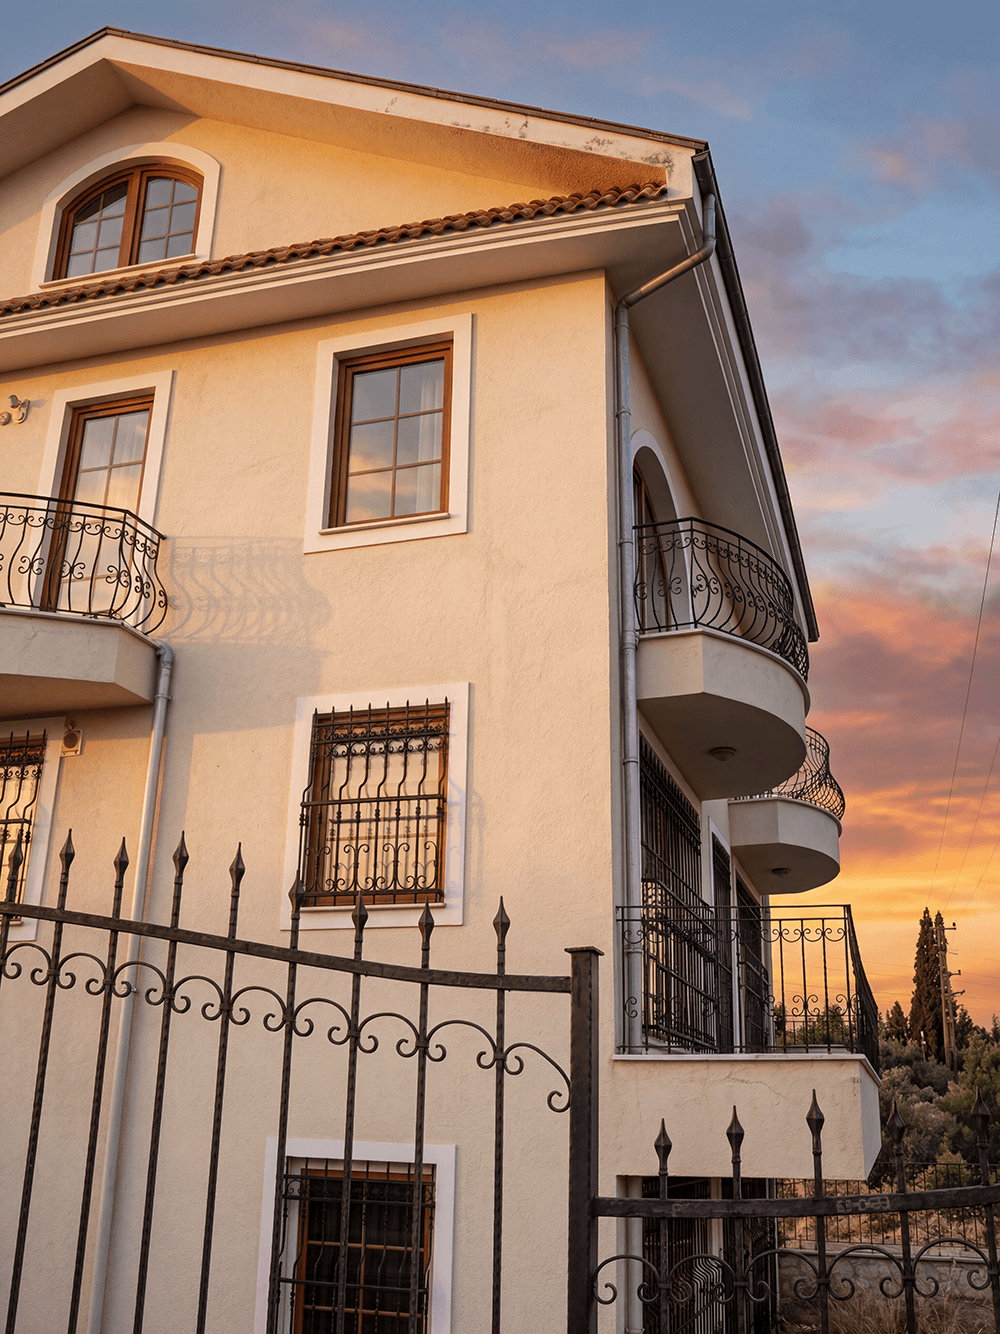
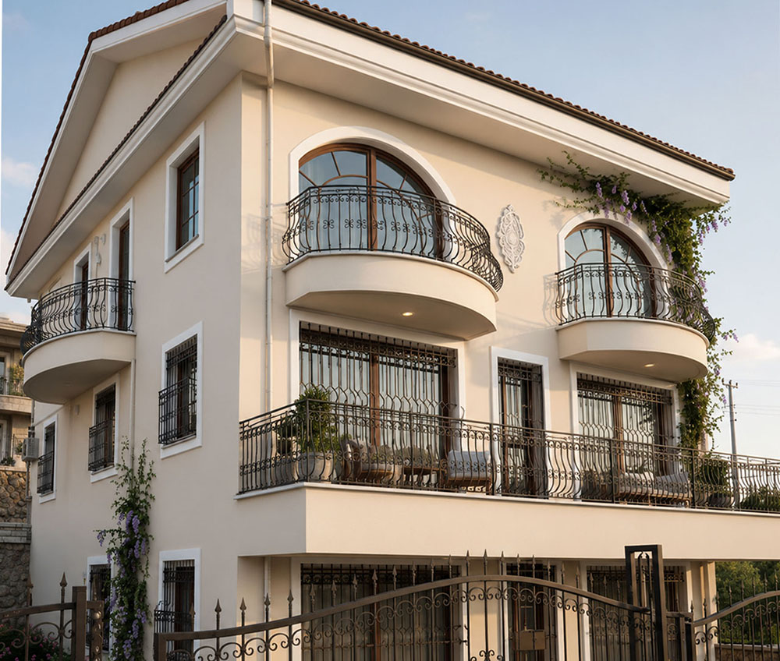
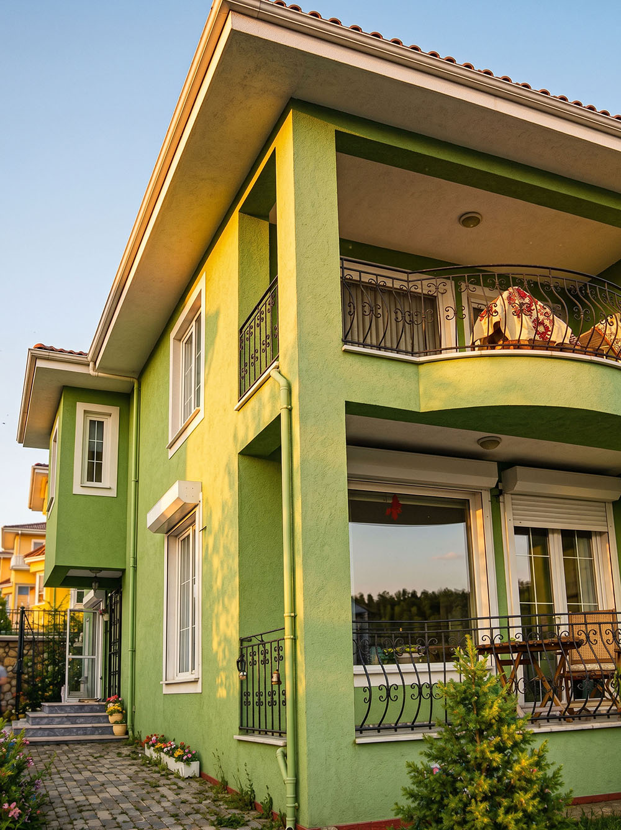
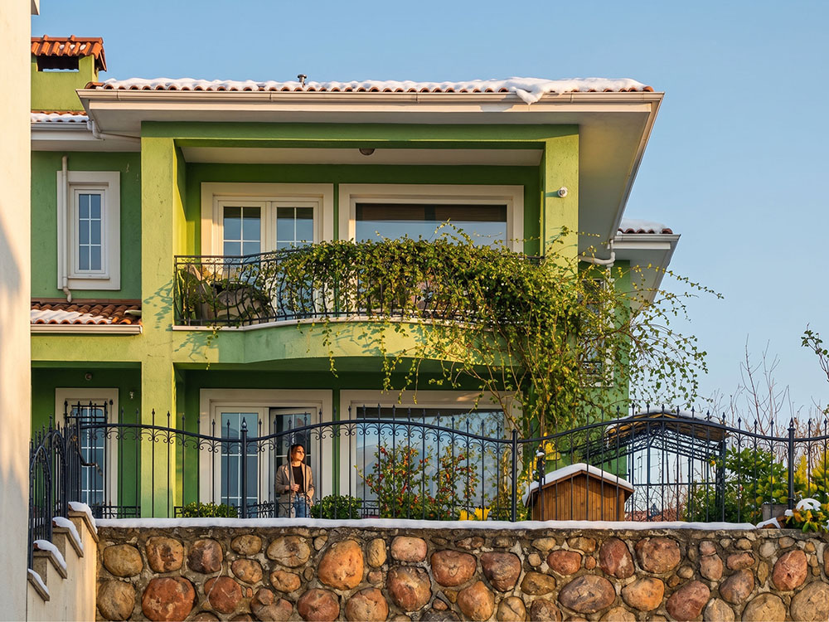
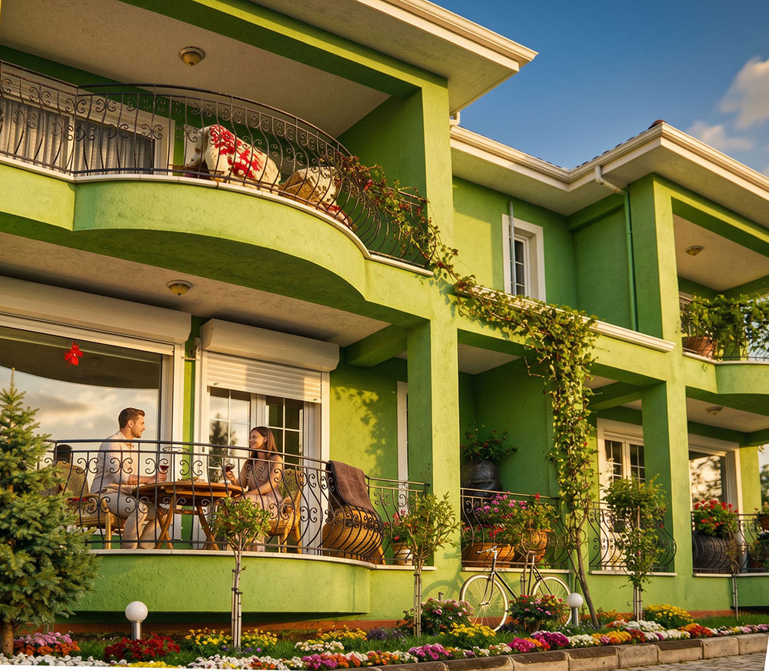
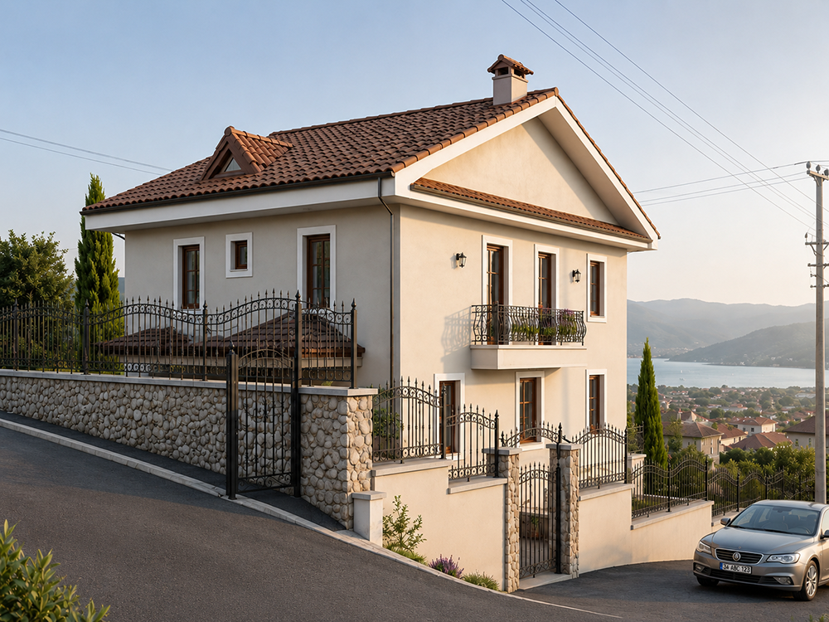
Seven detached villas integrated into the landscape with natural stone craftsmanship
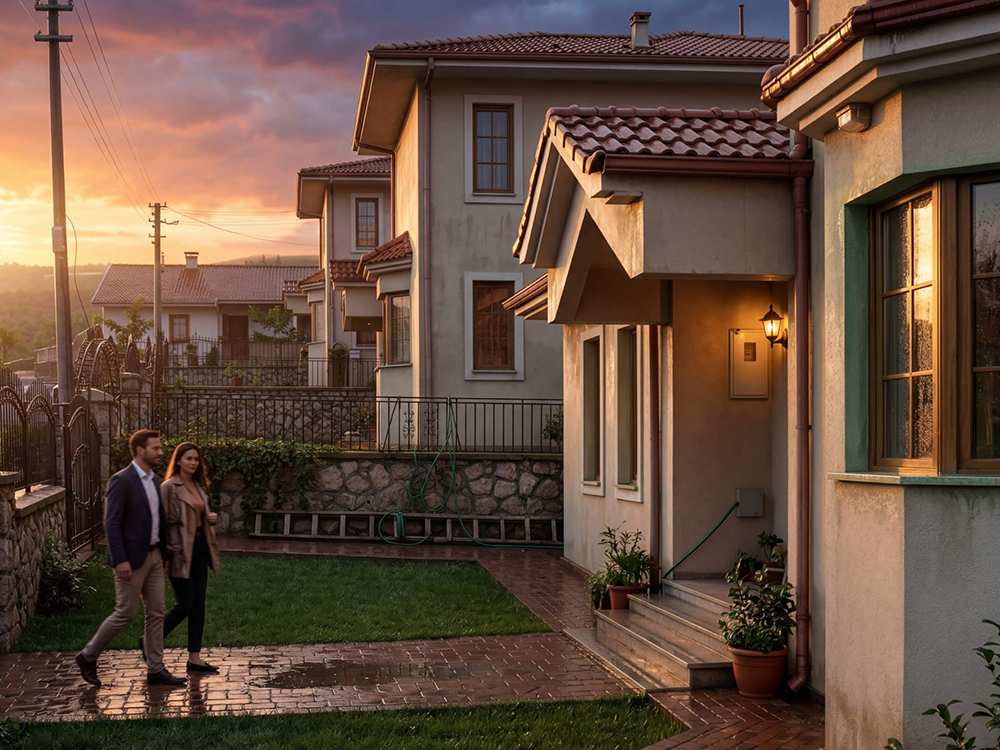
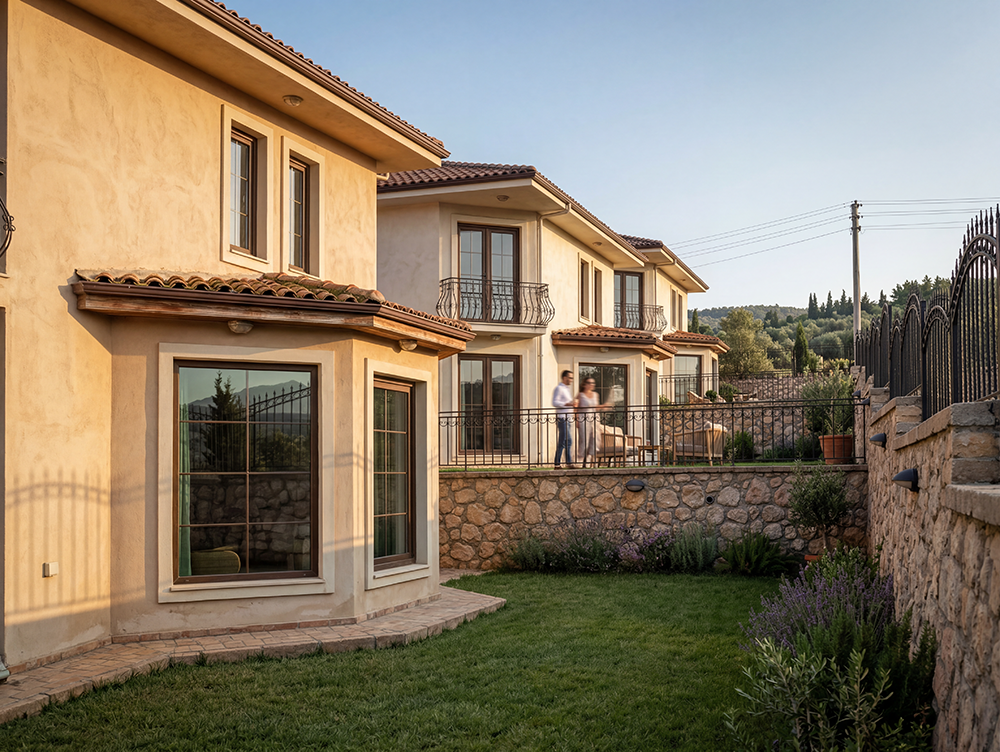
The land on which Cagla Villas was developed can be described as a gently sloping hillside. The surrounding area is characterized by a residential texture composed primarily of detached single-family homes, creating a calm and low-density living environment.
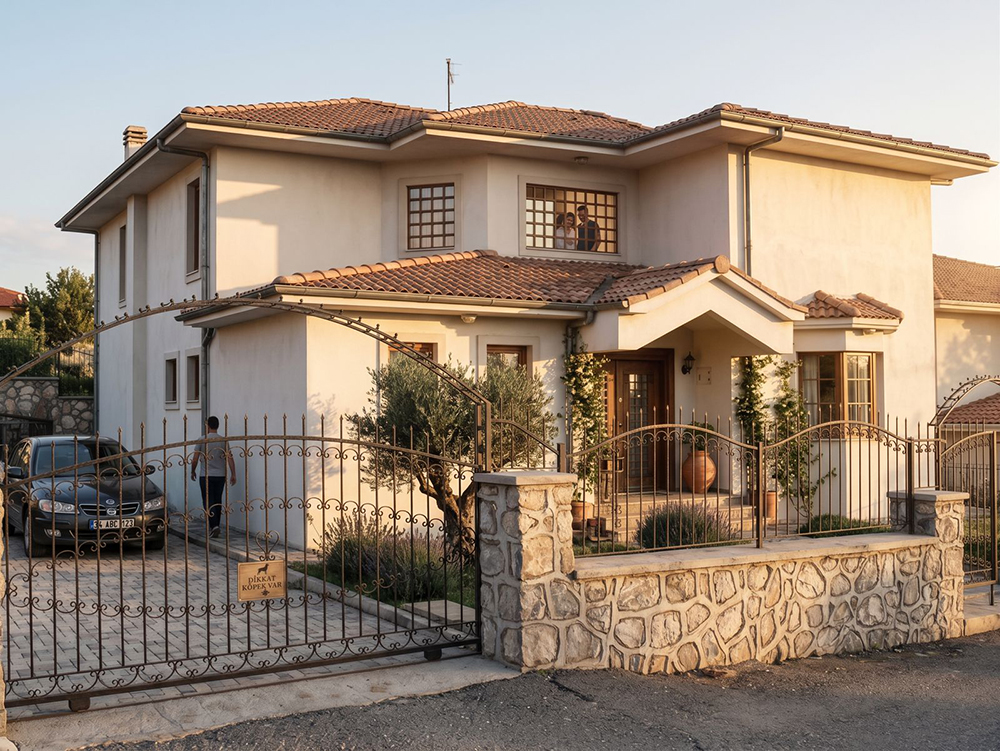
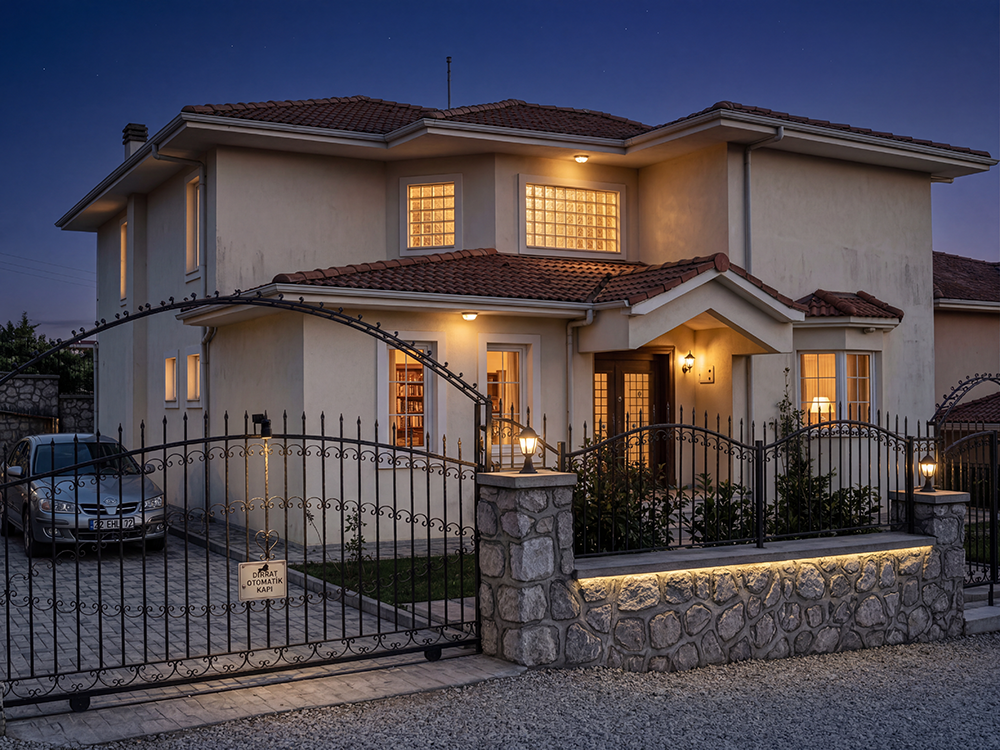
Within this context, the development consists of a total of seven villas in different types and layouts. Each villa's parking area and main entrance organization were carefully planned in accordance with the detached housing character of the region.
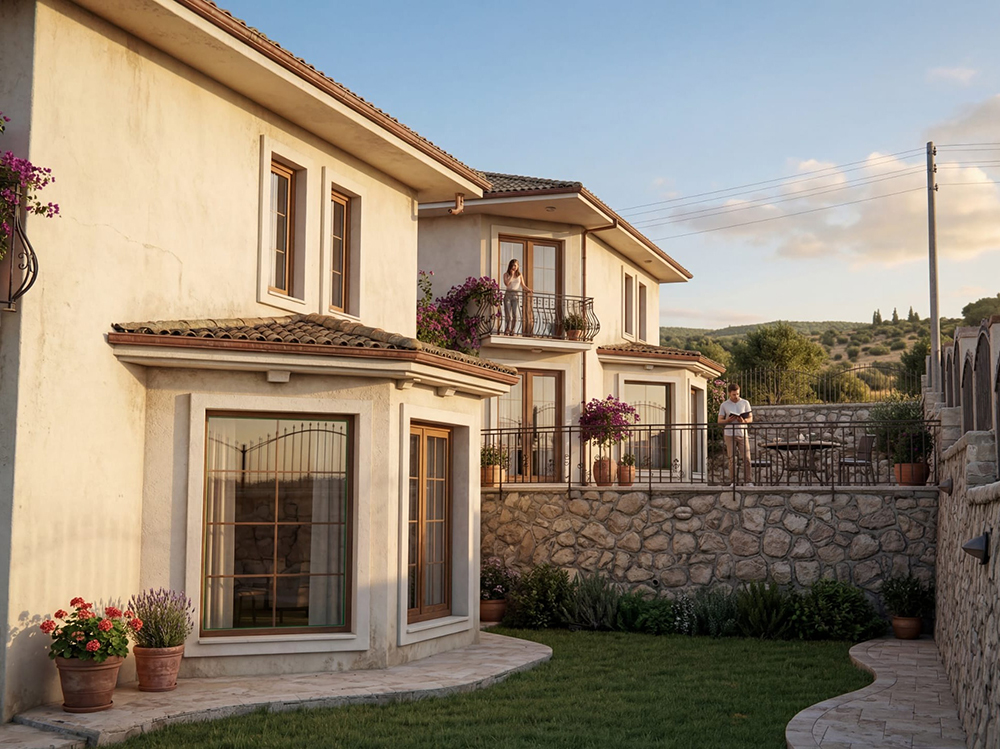
The fragmented villa-style residential concept was reflected not only in the entrance and parking arrangements, but also throughout the garden and landscape organization of the project. Terraces, level transitions, and segmented outdoor spaces were intentionally created in order to integrate the structures with the surrounding landscape.
Natural stone walls were extensively used during the terracing process to preserve harmony with the natural surroundings. The project consists of detached residences ranging between 180 and 250 square meters and offers four different residential types and layouts.
Click any photo to open it in a larger view.