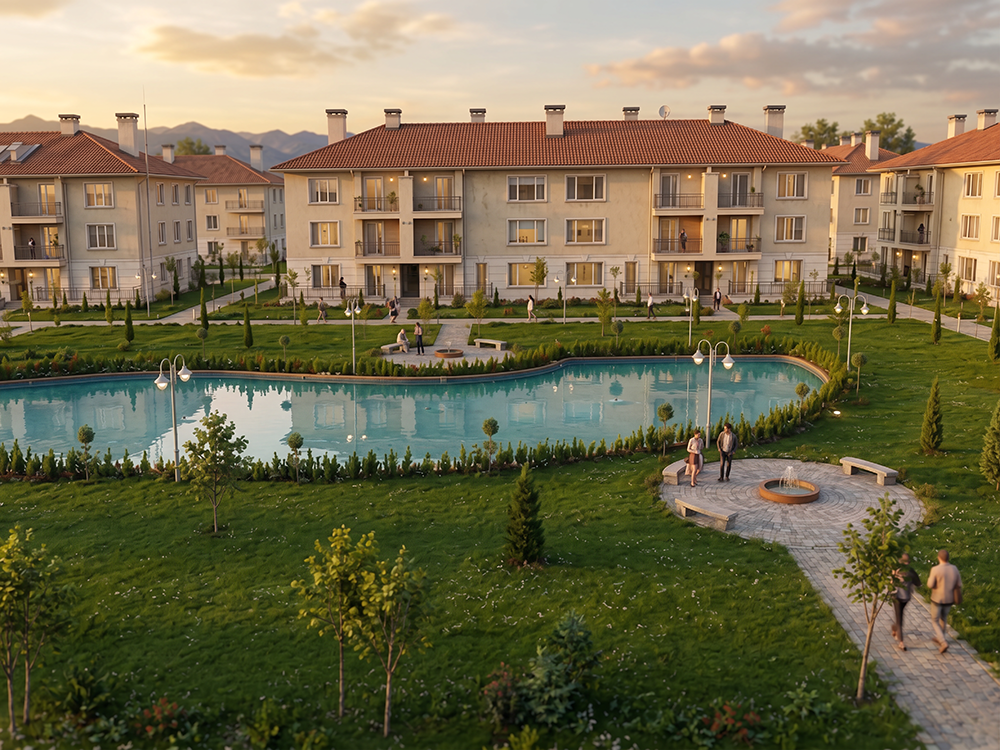
A premium residential project for the region's white-collar professionals
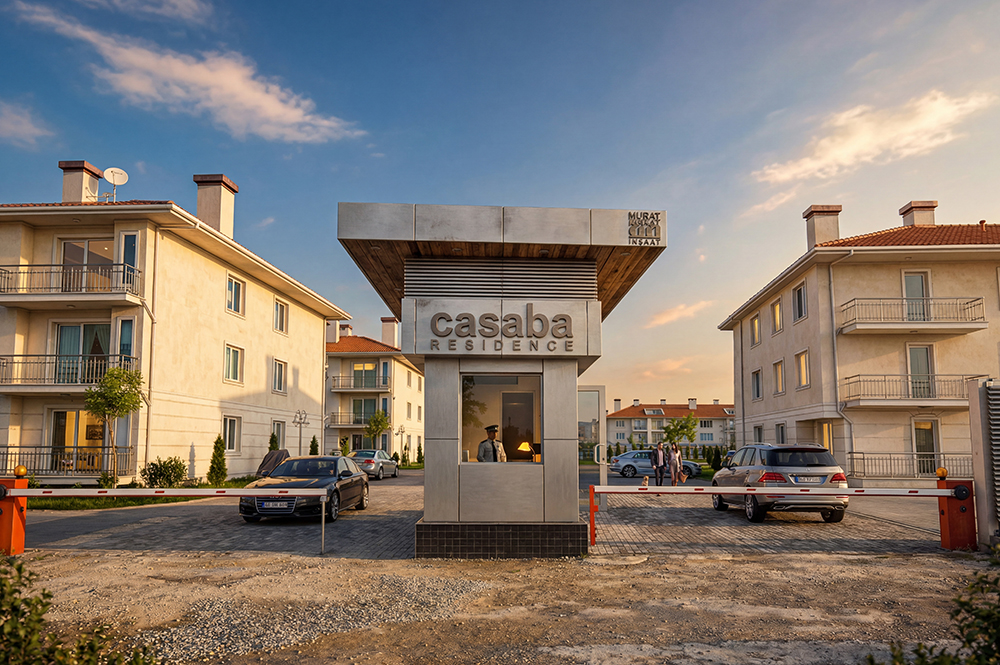
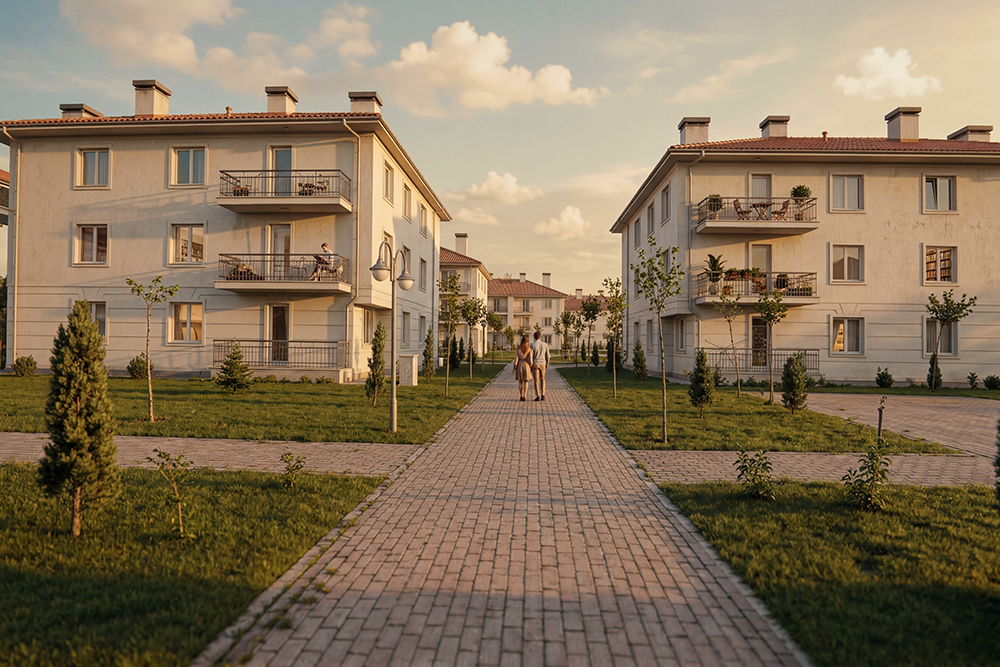
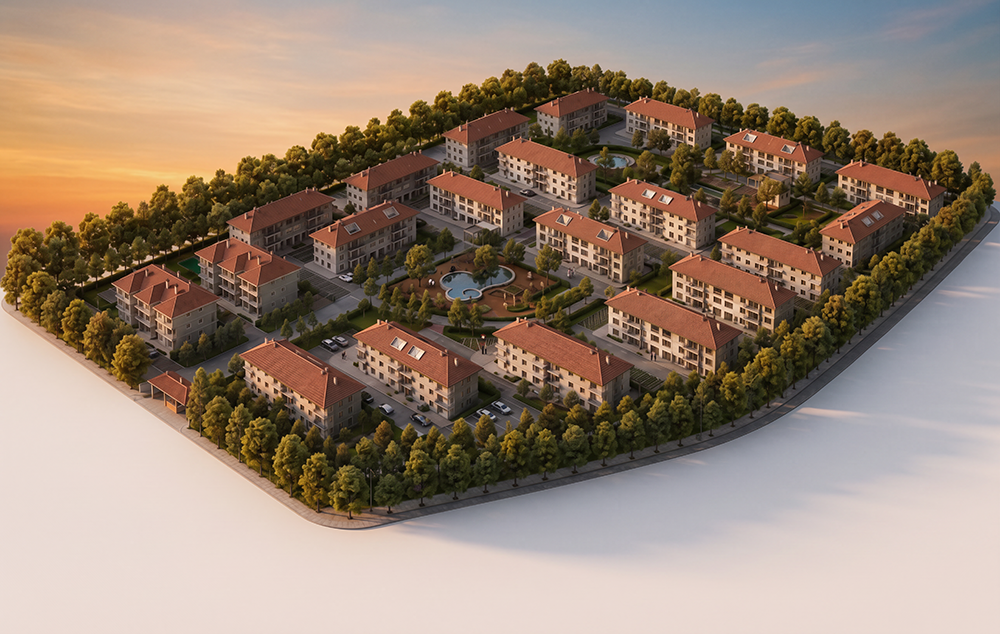
Casaba Residence was planned on a flat land structure located in the Dumlupinar district, positioned between the D100 highway to the south and the TEM motorway to the north. The total land area of the project is 47,000 square meters, and it was primarily designed for white-collar professionals working in the industrial facilities and related institutions throughout the region.
Due to its strategic location along the Ankara direction of the city and its accessibility to two major transportation arteries, the project attracted not only active professionals from the local region but also middle-scale employees working in surrounding cities, including Istanbul.
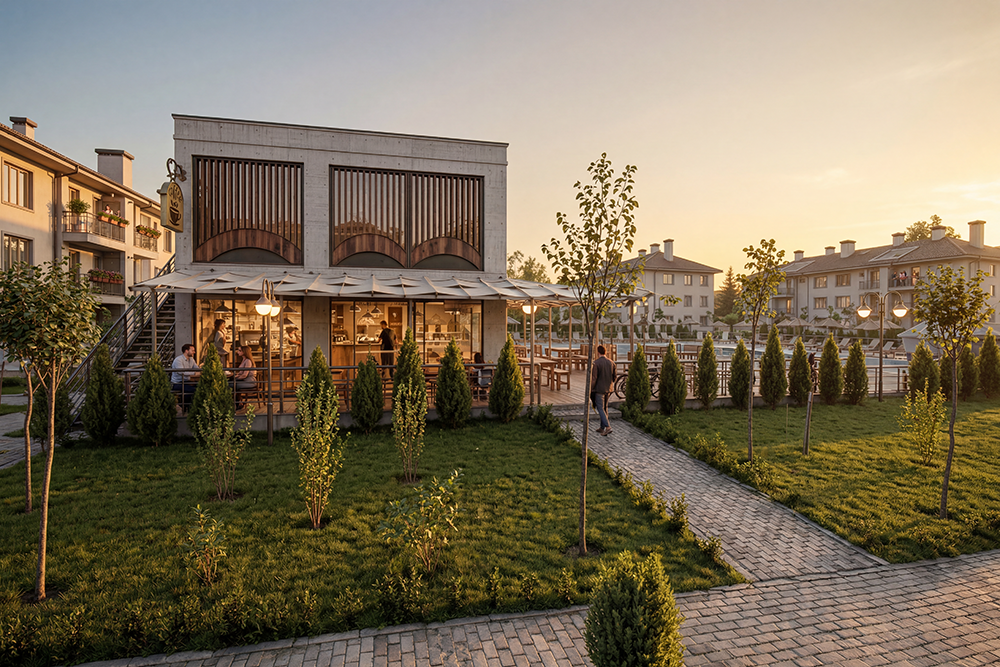
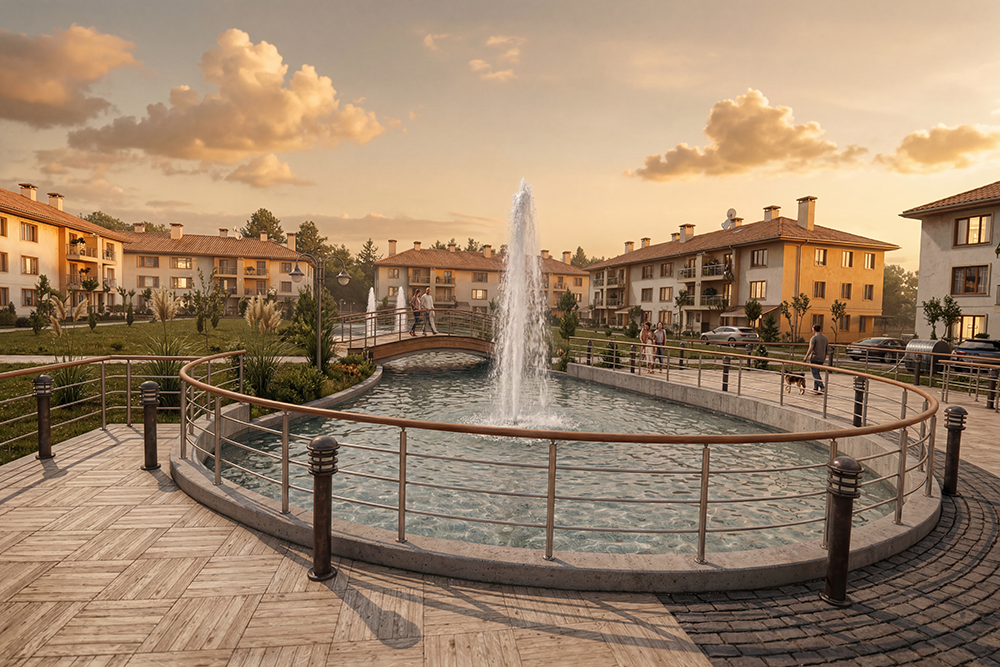
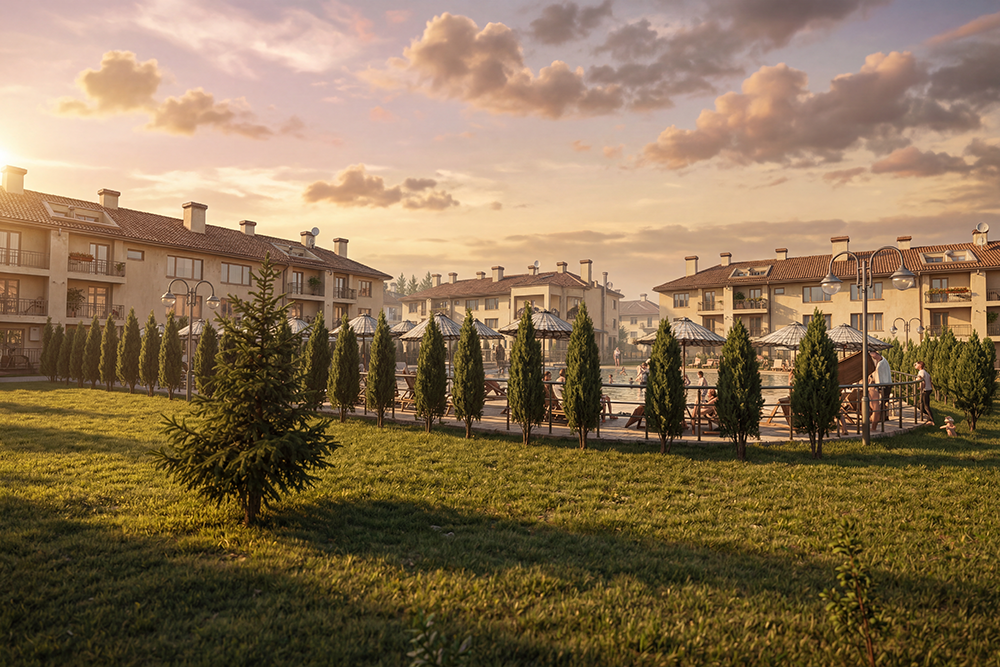
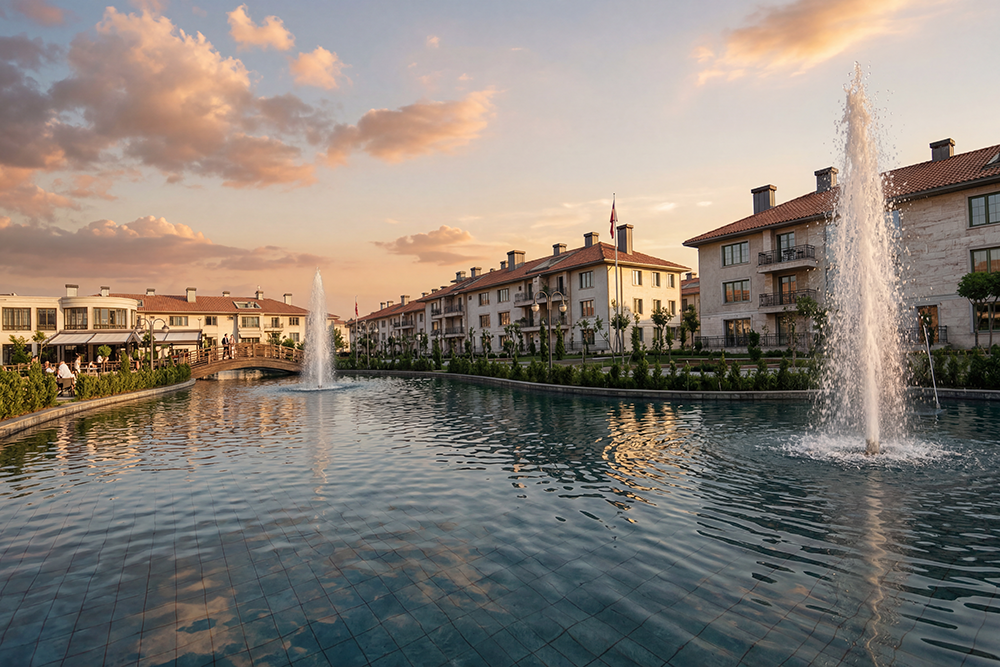
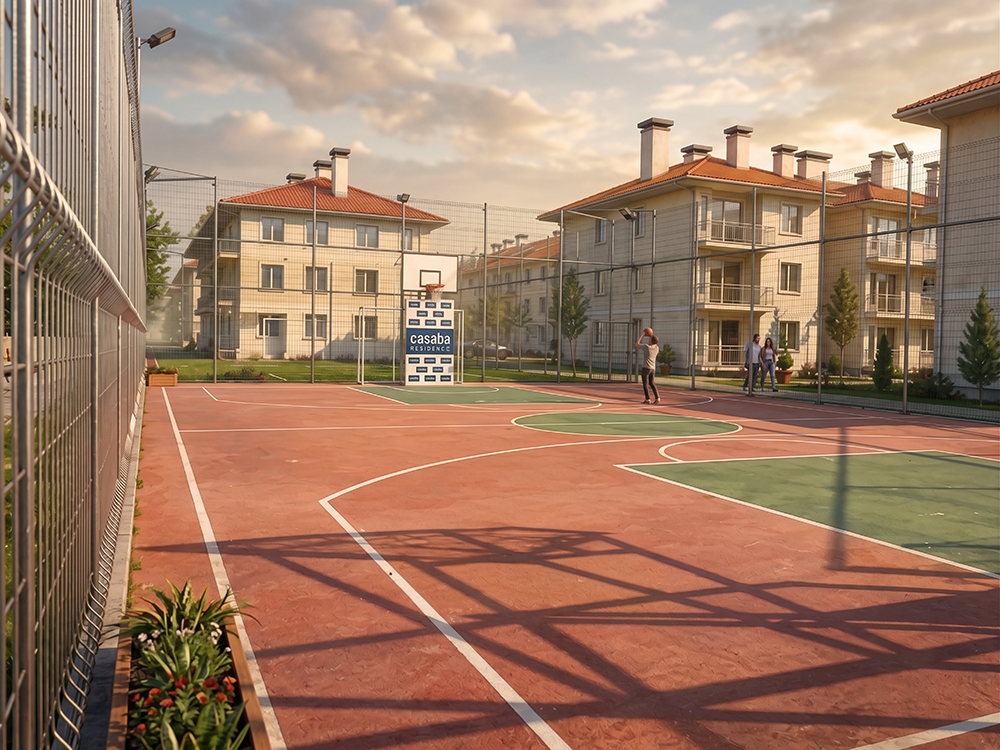
Designed by architect Azize Sena Yilmaz of Seta Architecture, the Casaba Residence project includes 282 different 3+1 apartment units. The development features a pond, walking paths, outdoor playgrounds for children, a large swimming pool, cafe, mini market, and restaurant facilities.
The project was conceived as a living environment where residents could spend enjoyable and relaxing time with their families away from the intensity of urban and professional life. In addition to the standard 3+1 apartments, the inclusion of 4+1 and 4+1 duplex residences addressed the needs of users seeking either smaller or larger living spaces.
Click any photo to open it in a larger view.