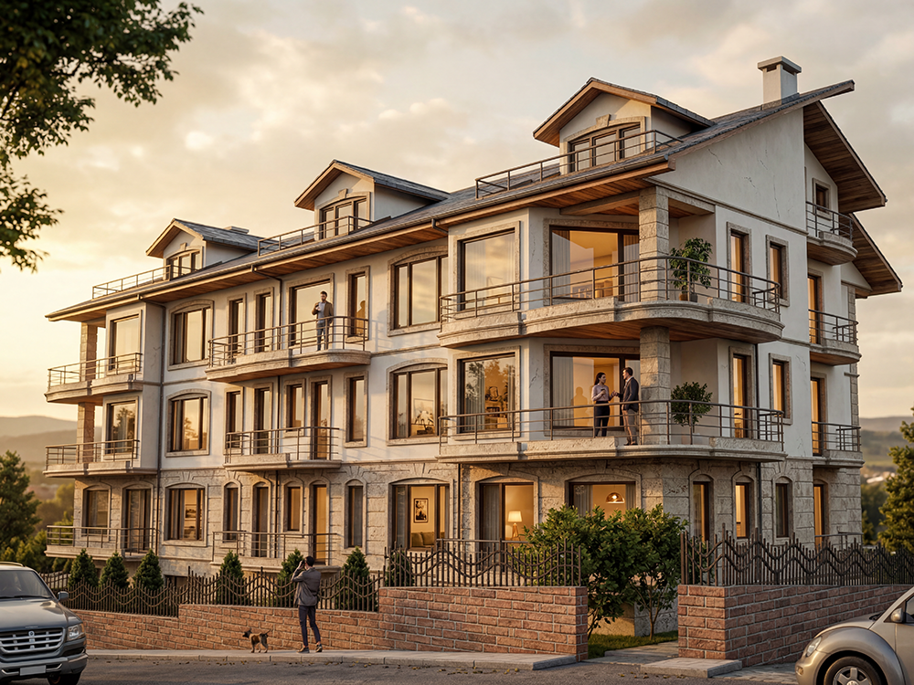
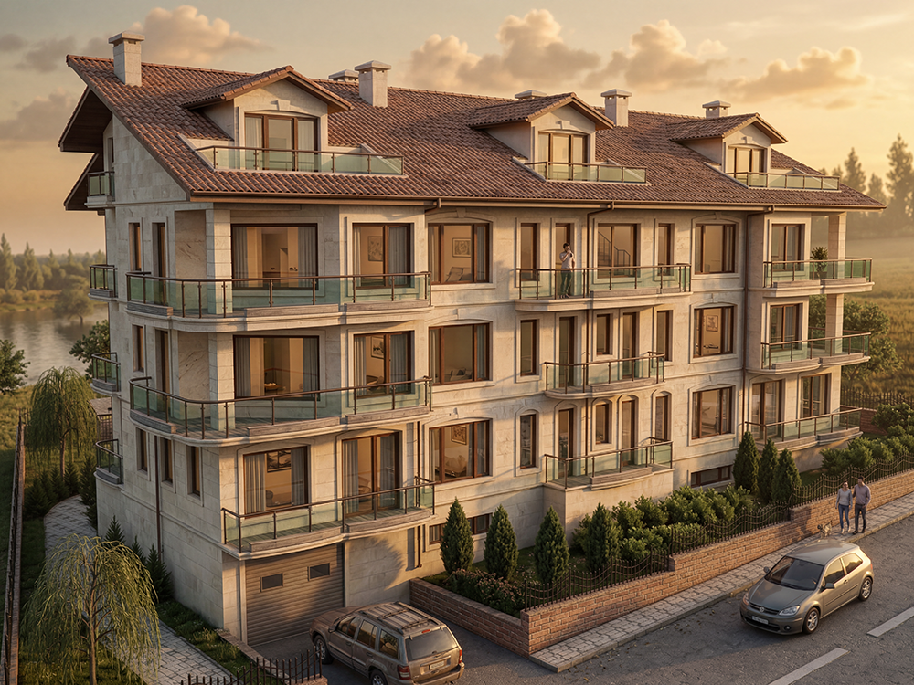
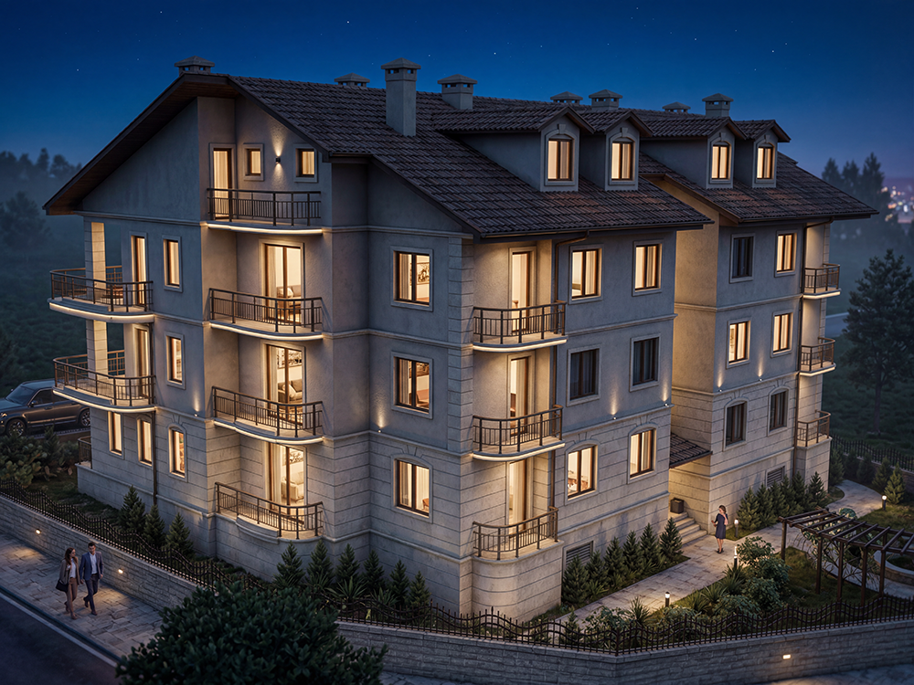
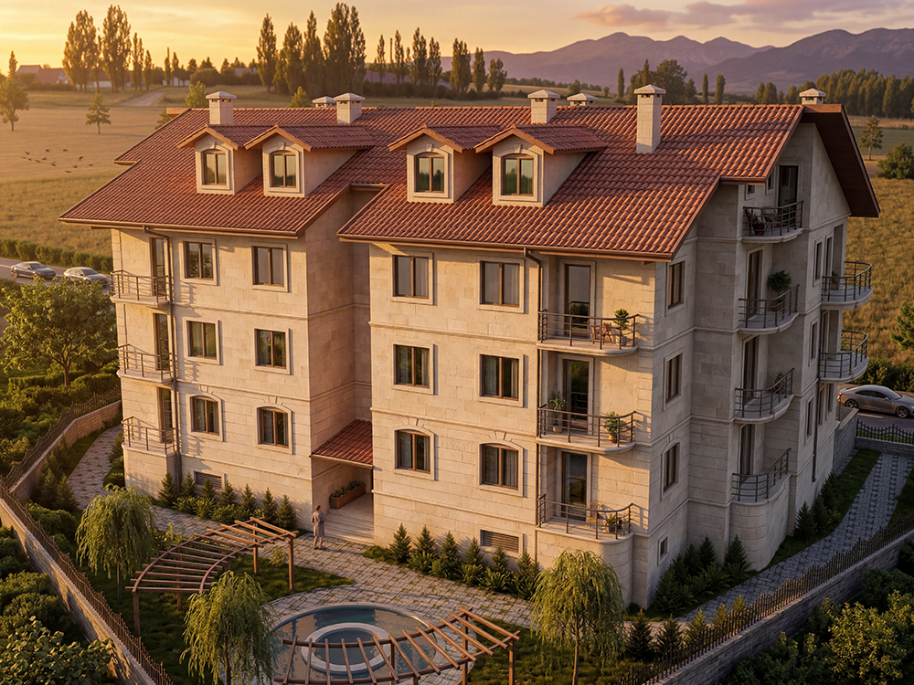
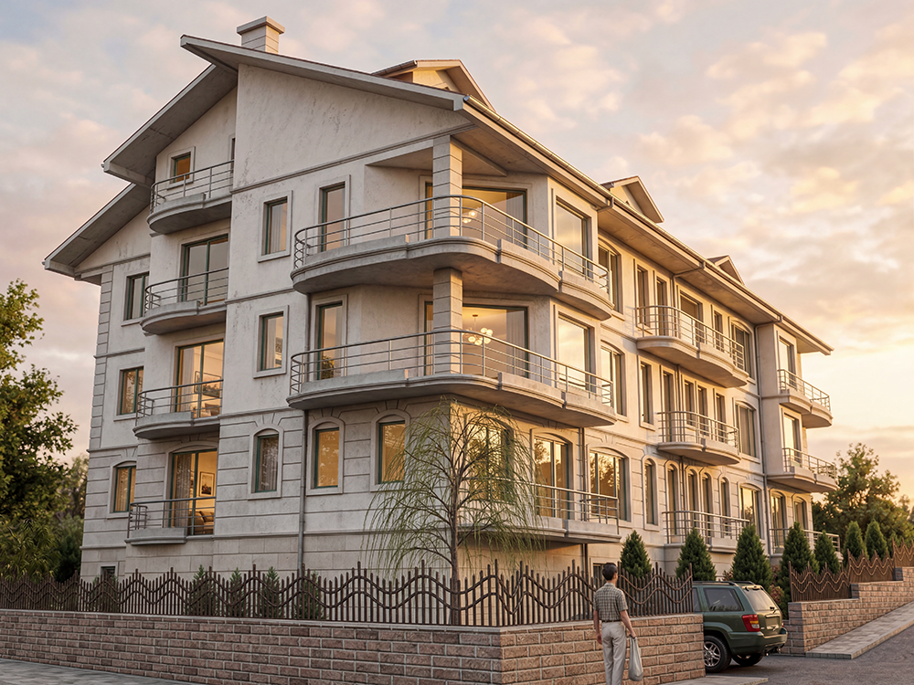
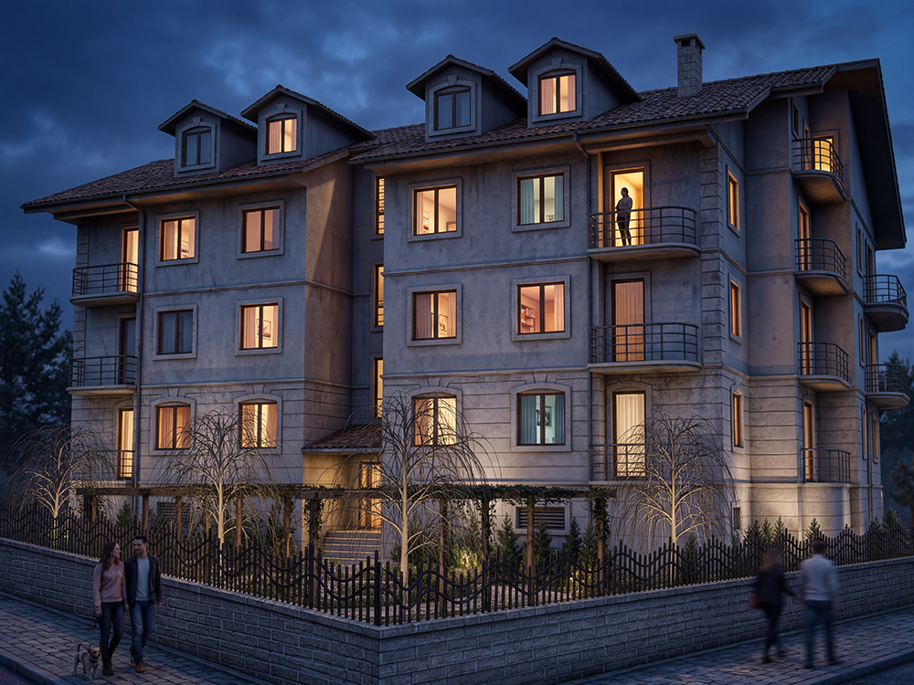
A private residence for upper-income families with sea and forest views
Located in one of Izmit's high-quality residential districts, Konak Sati is positioned in a unique area offering sea and forest views while also providing convenient access from the city center toward the Istanbul direction.
Designed by architect Ahmet Cemil Kuscu of Seta Architecture, the "Konak Sati" apartment building was developed as a redevelopment project intended to replace and renew a previously existing structure on the site.
The project consists of 4 units with 3 bedrooms and 1 living room, 2 units with 2 bedrooms and 1 living room, 1 duplex unit with 4 bedrooms and 1 living room, and 2 duplex units with 5 bedrooms and 1 living room. A secure underground parking facility was planned beneath the building. A recreational area was created on the rear facade for families with children.
Konak Sati was specifically designed for upper-income families seeking accessibility, panoramic views, fresh air, and the comfort of living within a secure and private residential building.
Click any photo to open it in a larger view.