Minimal yet luxurious living for senior executives
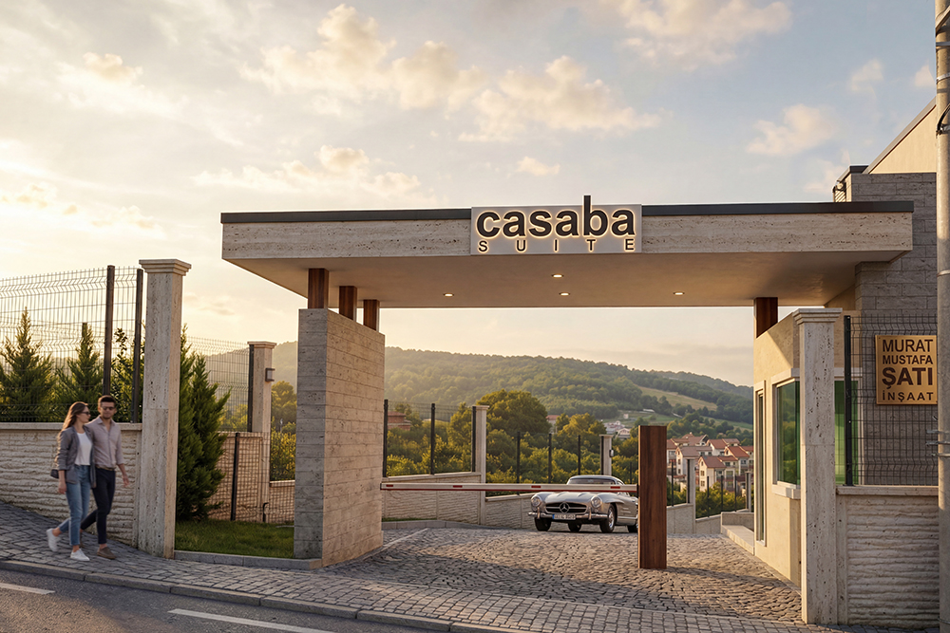
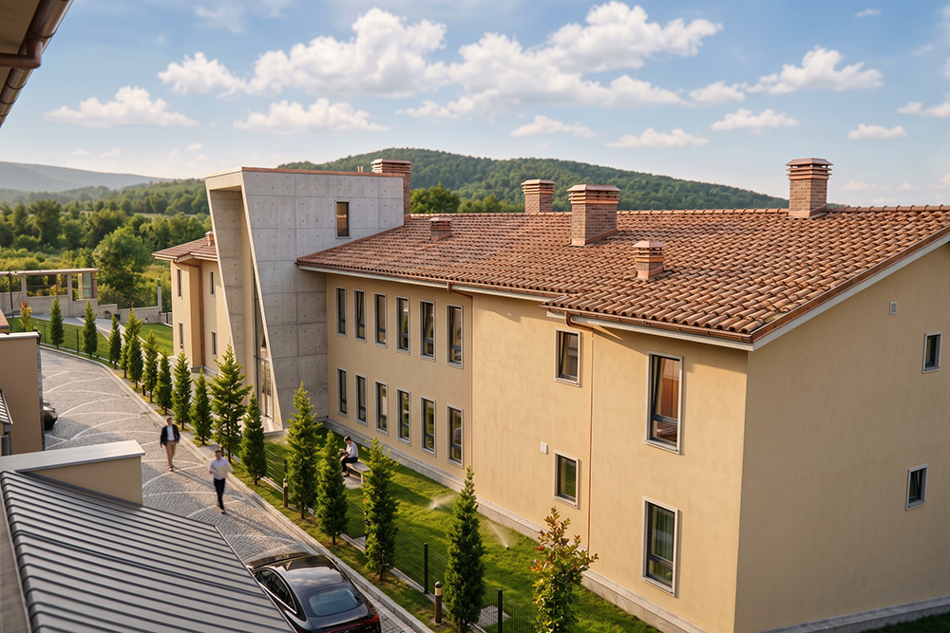
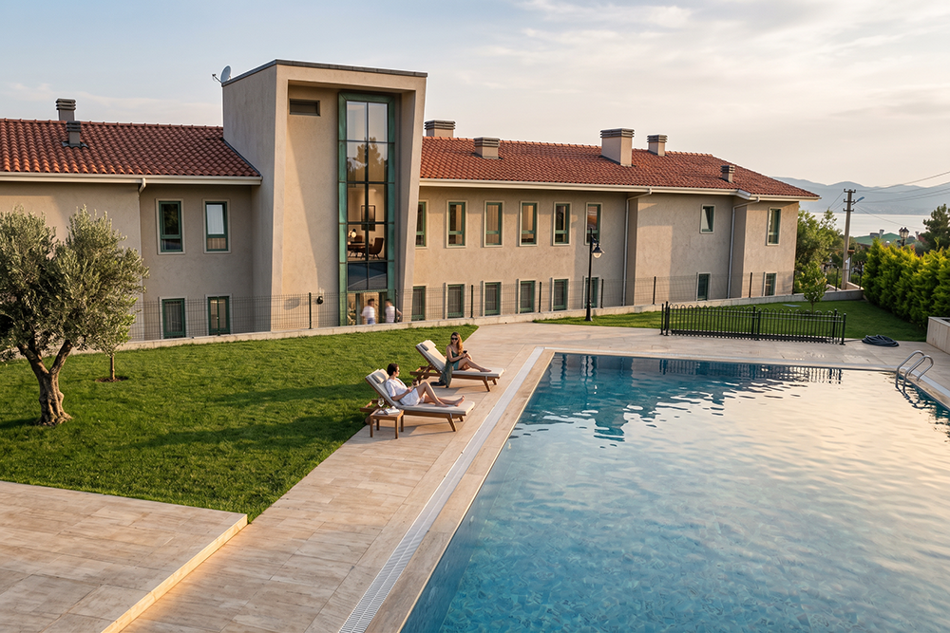
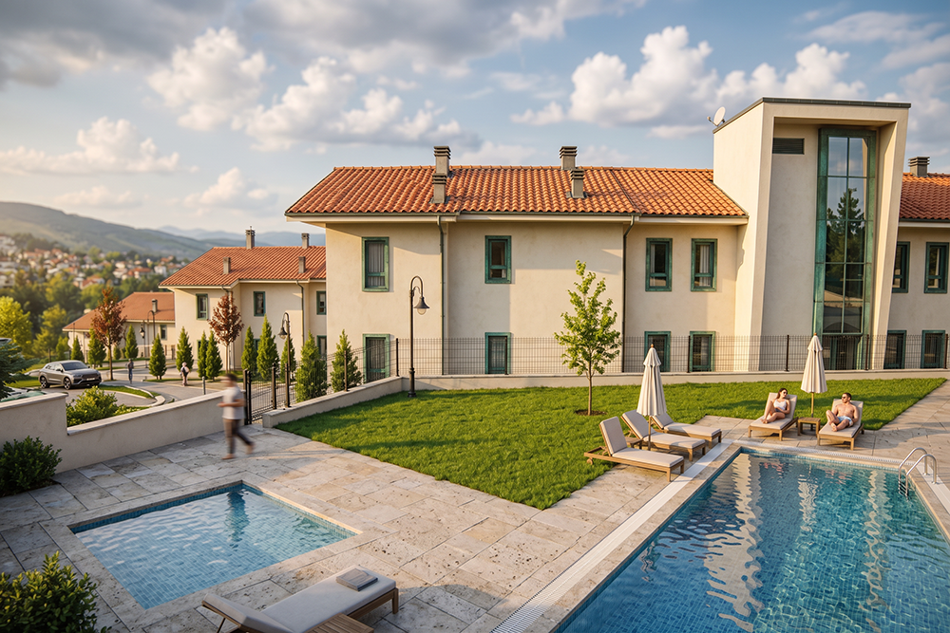
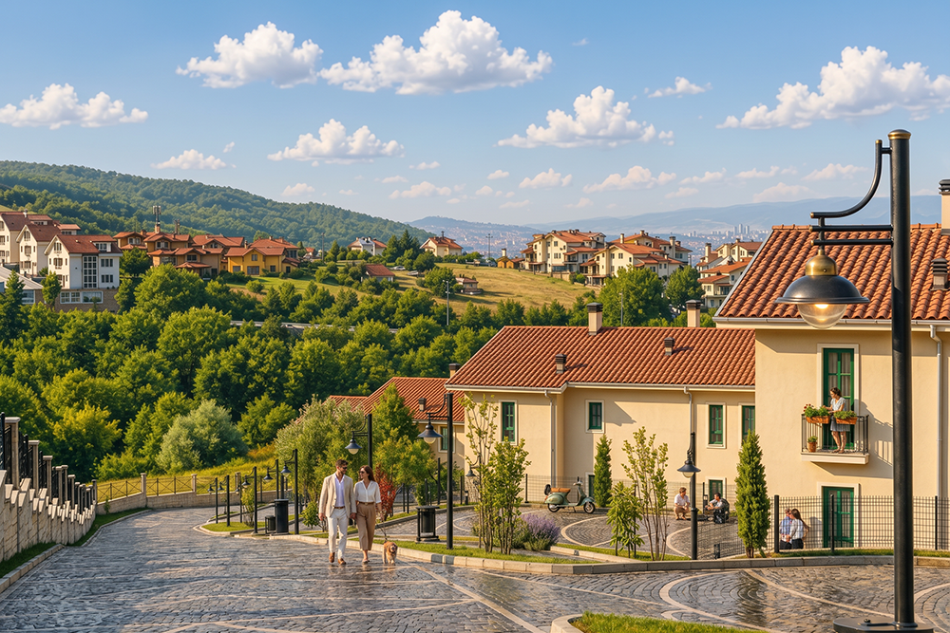
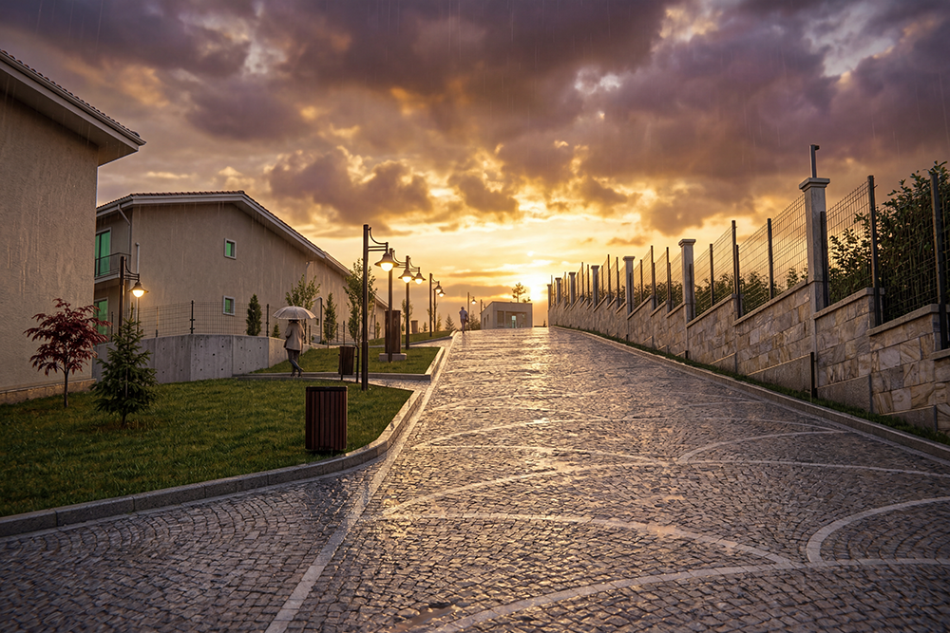
The "Casaba Suite" project is located in Bahcecik, a historic settlement area within the present-day boundaries of Basiskele, Turkiye. The project was developed on a steep 12,500 square meter site, where the natural land elevation descends from east to west.
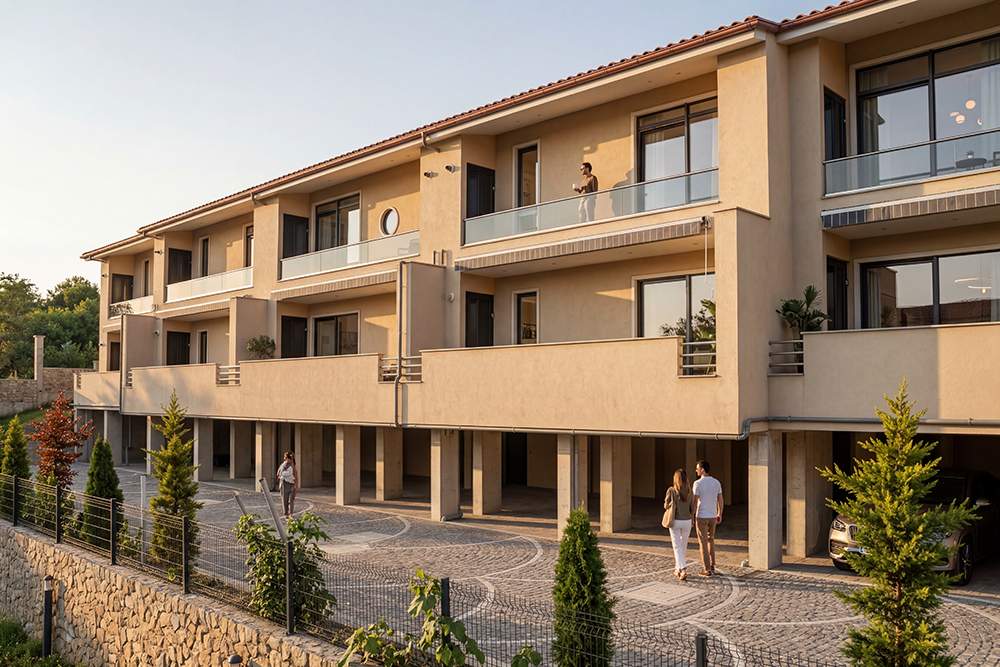
Comprising a total of 60 residential units, Casaba Suite was primarily designed for senior executives working in the large-scale industrial facilities located throughout the region. Based on the lifestyle patterns of its target residents—many of whom spend weekdays in the area while their families remain in metropolitan cities such as Istanbul and Ankara—the project was designed to provide a minimal yet luxurious living environment.
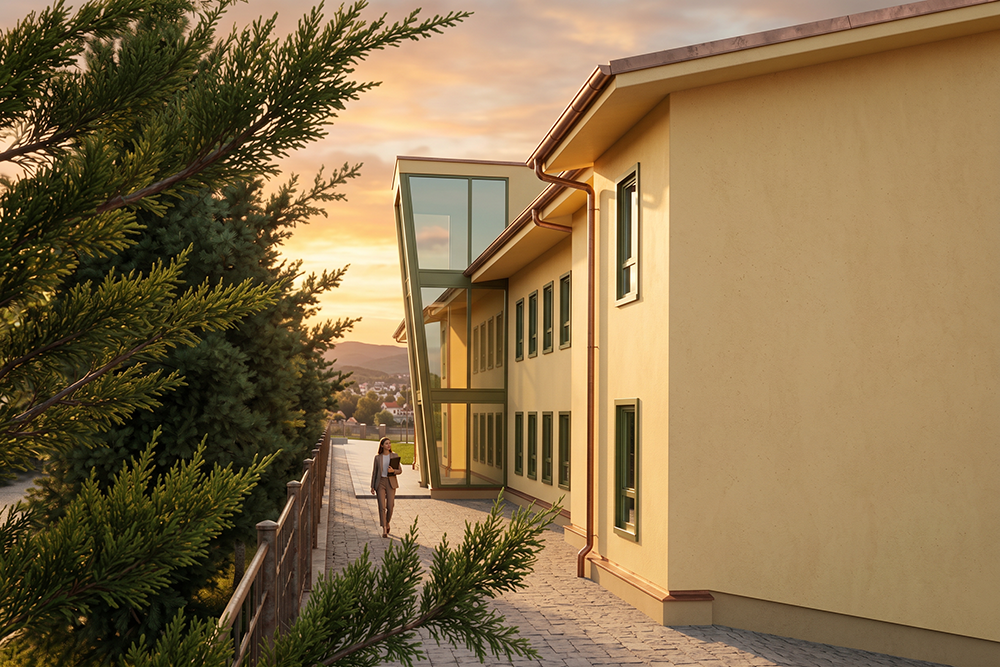
Within each residential block, interior floor corridors were designed as heated, ventilated, and naturally illuminated spaces, creating both a comfortable circulation experience and a refined atmosphere.
One of the defining characteristics of the project's architectural DNA can be seen in the upper-floor residences. Instead of creating conventional attic duplexes, the design embraced approximately five-meter-high living volumes that promote a minimal yet luxurious spatial experience while maximizing openness and natural light.
Click any photo to open it in a larger view.